The Grid
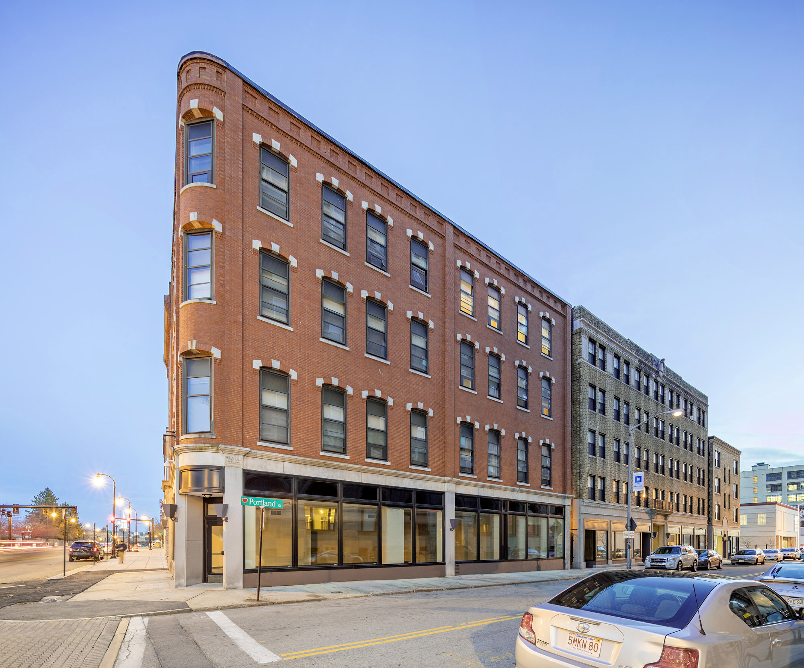
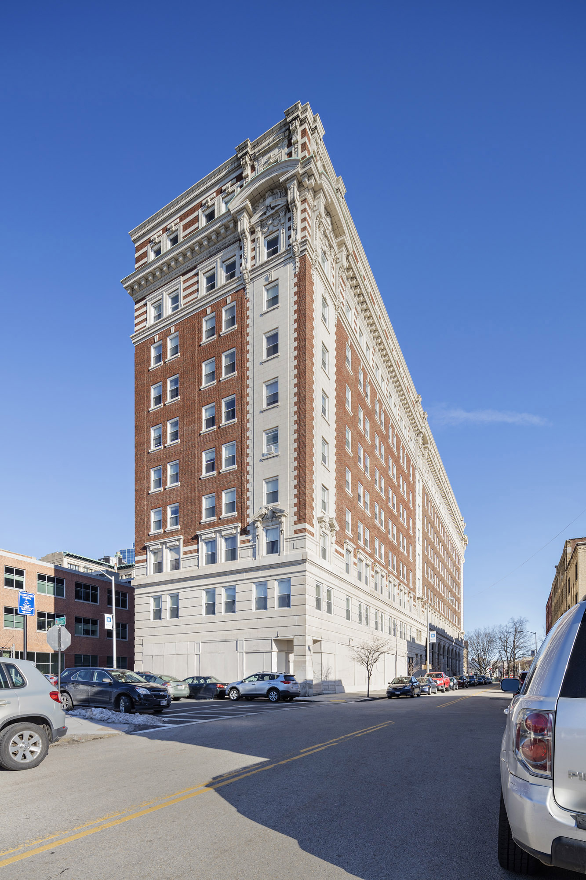
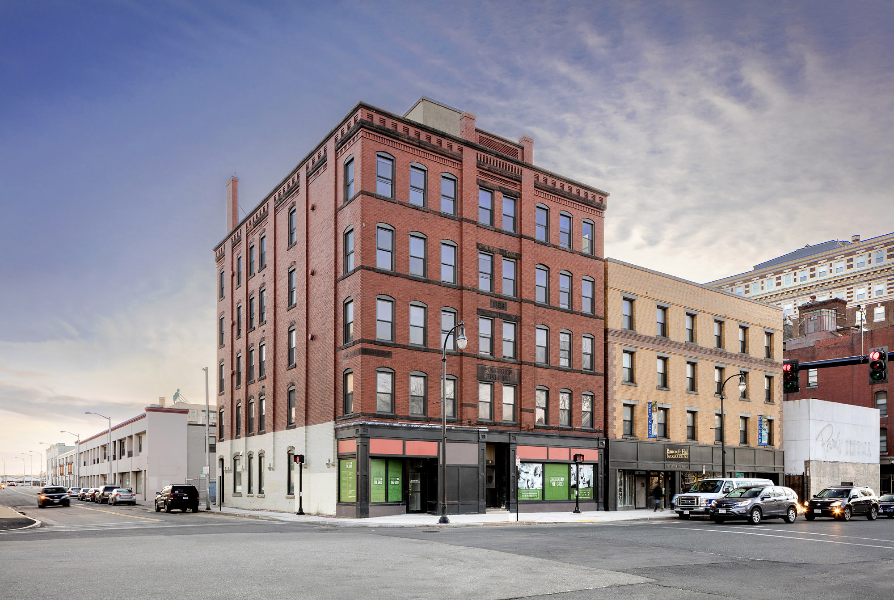
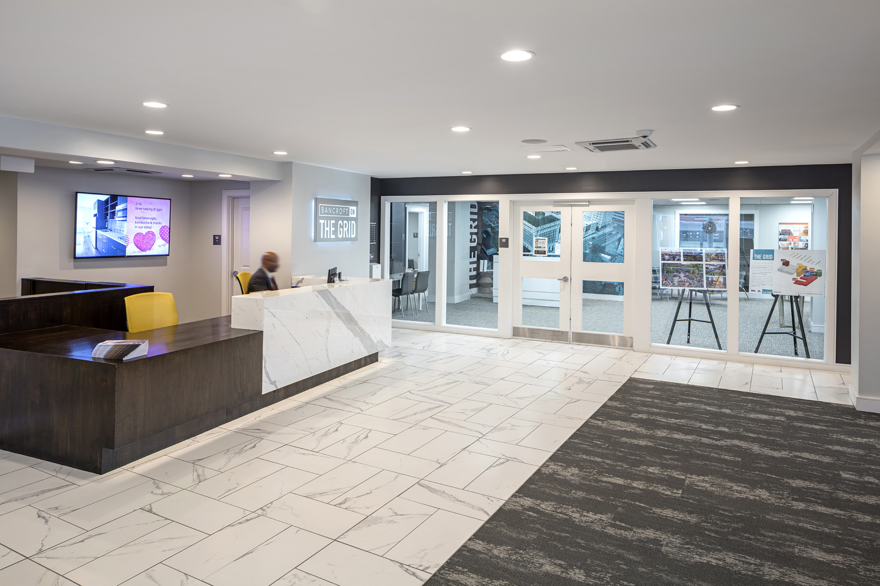
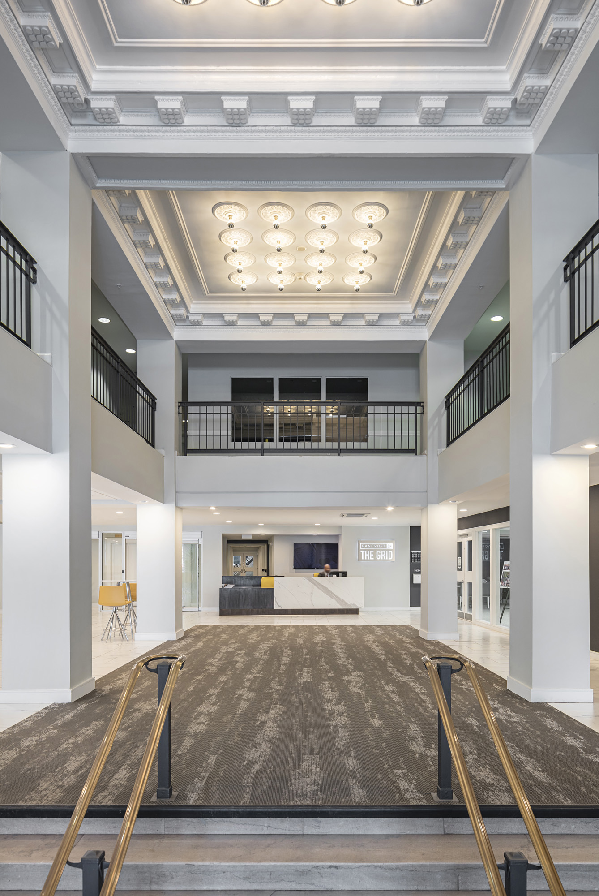
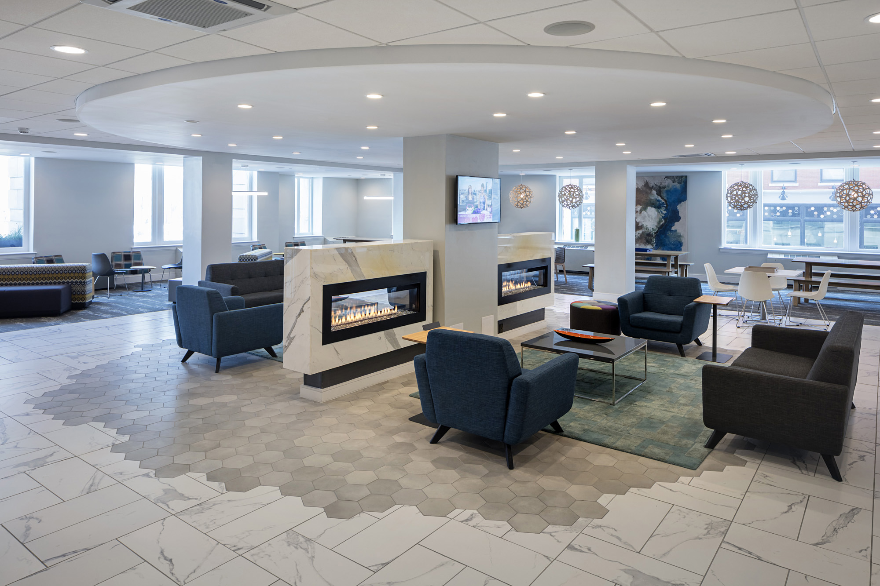
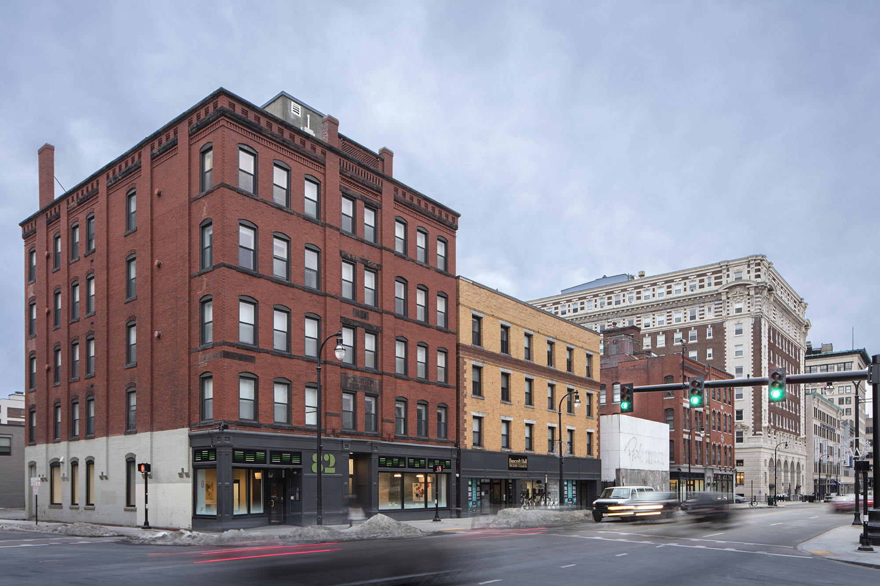
EMBARC led the master planning and design vision for "The Grid", a transformative 6-acre mixed-use district in downtown Worcester. The portfolio encompasses 12 buildings and more than 600,000 SF of residenial, retail and restaurant space.
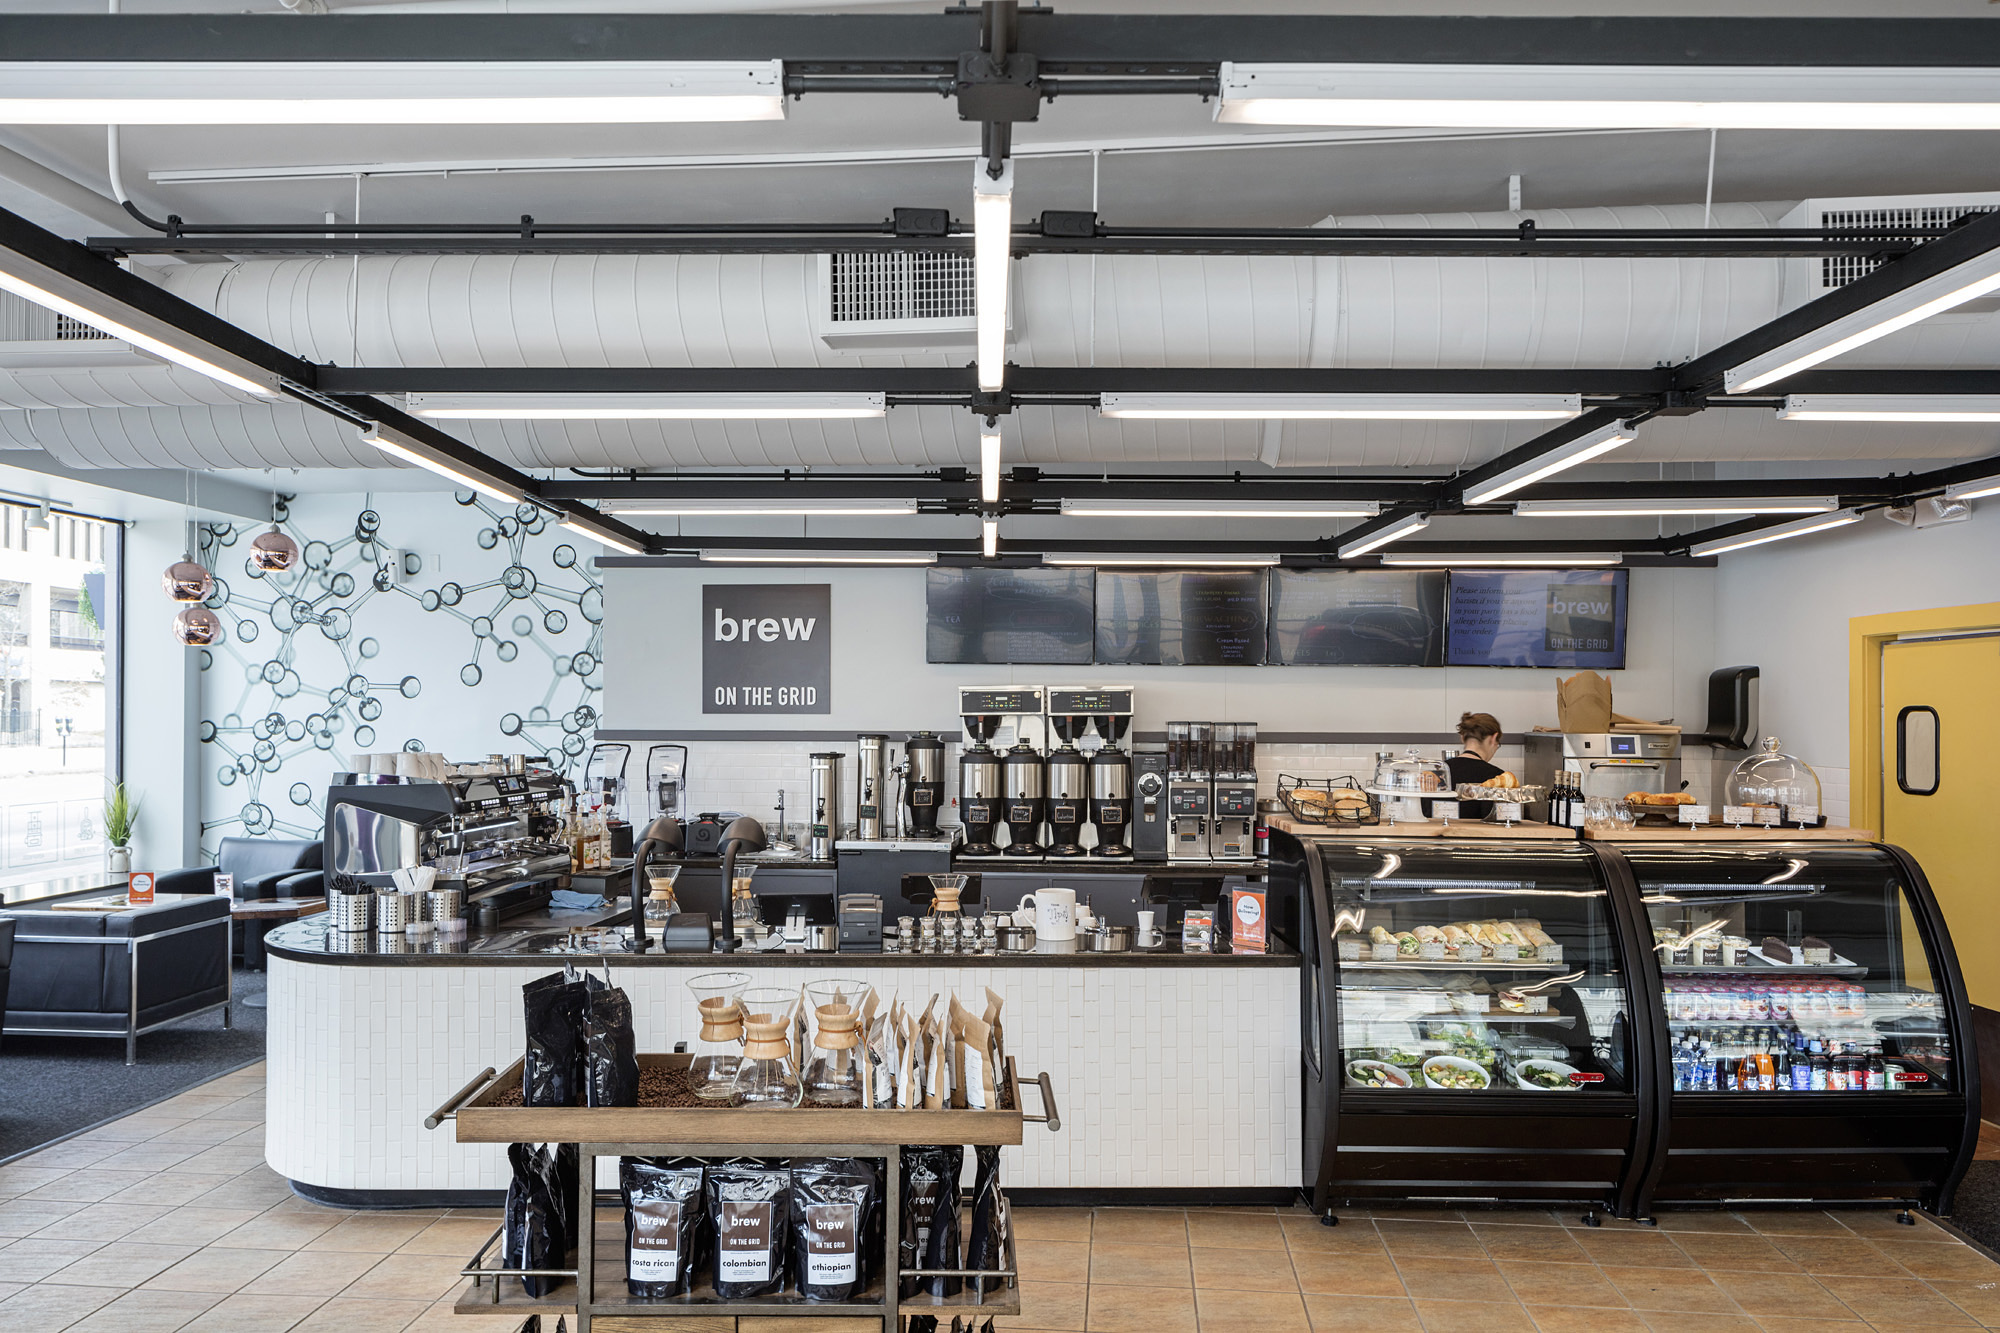
As part of the master plan, EMBARC developed a cohesive retail strategy focused on creating a dynamic, walkable urban environment that serves both as a resident amenity and a destination for visitors. The retail program includes approximately 25,000 SF across six distinct dining concepts, a café, brewery, and a flexible event venue anchored by a striking structural tent, all carefully curated to activate the streetscape and create a vibrant destination throughout the day and evening.